
COUNTERFEIT DETECTION GUIDE
How do you spot a counterfeit electronic component?
A visual field guide from AERI's lab: the indicators we use to identify counterfeit, remarked, and used electronic components, with real examples of parts we have caught.
Why does counterfeit detection matter, and where do these parts come from?
It has become necessary for every distributor of electronic components, and every manufacturer who builds with them, to inspect incoming parts for authenticity. You cannot assume a part is genuine because it arrived on a reel, in manufacturer packaging, with a certificate of conformance. Counterfeiters reproduce all of those.
Counterfeit electronic components have historically been most prevalent in parts that trace back to mainland China. We avoid purchasing from unauthorized sources in that region, and we still receive counterfeit parts regularly. That is the part most buyers find surprising. Often the counterfeits reach us through long-standing, good-faith suppliers who simply are not trained or equipped to catch them. The fake does not announce itself, and an honest supplier passes it along without knowing. That is exactly why inspection cannot be skipped on open-market parts, no matter how much you trust the person you bought them from.
The rest of this guide walks through what we inspect, roughly in the order we inspect it, from the packaging down to the silicon inside the part.
What tools do you need to detect counterfeit components?
You can start with less equipment than people expect. Here is the baseline.
First, all the standard tools for handling electrostatic-sensitive parts, because the inspection should never be what damages the component. Second, a microscope with at least 30X magnification, and ideally a camera built into it. The camera matters more than it sounds: several of the steps below involve sending photographs to the manufacturer or to another resource for a second opinion, and you cannot do that without images. Third, a solvent to test marking permanence. Acetone is the common choice and will tell you quickly whether a marking has been applied after the fact. A less harsh option is a mix of three parts mineral spirits to one part alcohol. That second mixture is not arbitrary: it is the solution that MIL-STD-883 (method 2015.13) requires a genuine part marking to withstand without coming off. So if a marking wipes away utilizing it, the part fails a military test standard, not just our opinion.
What should you check during incoming visual and packaging inspection?
Before anything goes under the microscope, inspect the packaging and the markings with your eyes. A surprising number of counterfeits give themselves away here, because the counterfeiter focused on the part and got careless with the paperwork. Look for:
- Misspellings on the manufacturer's labels. Real manufacturers do not misspell their own part names or company names.
- Date codes on the label that do not match the date codes on the parts themselves.
- Date codes that are not physically possible. A code like 0657 is a giveaway, because date codes run year-then-week, and there is no week 57. Valid weeks run 01 through 52, occasionally 53.
- Date codes in the future.
- Missing moisture-sensitivity protection. If a part is moisture sensitive, it should arrive in a dry pack with a humidity indicator card. Counterfeiters frequently forget one of the moisture-sensitive requirements.
None of these alone proves a counterfeit, but each one is a reason to slow down and look harder.
How do you read the indents (mold cavities) on a plastic IC?
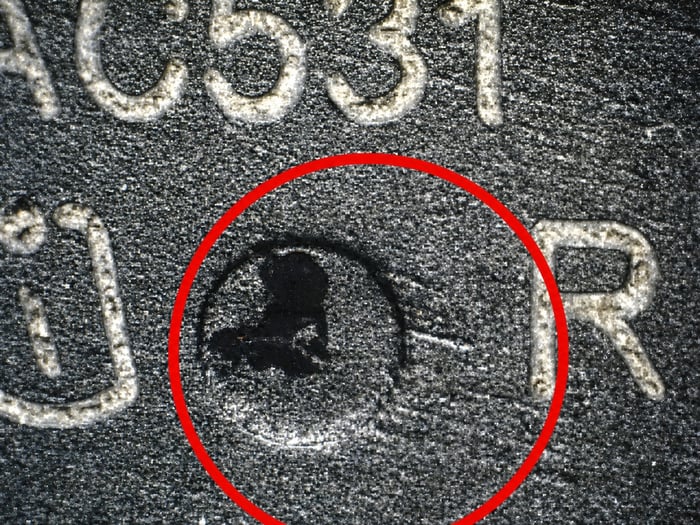
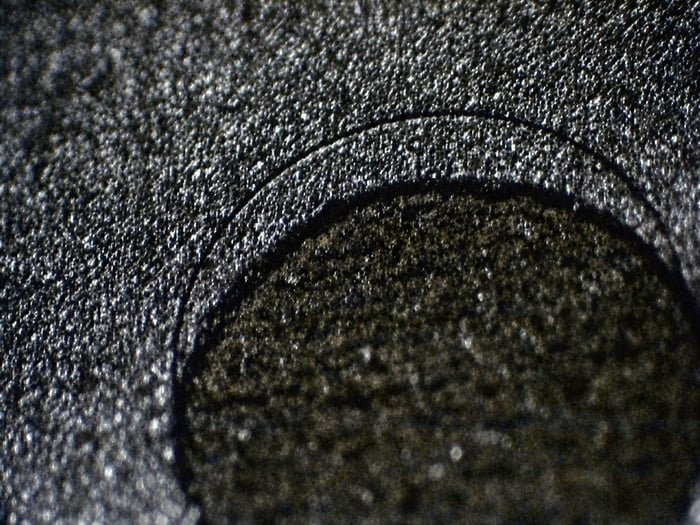
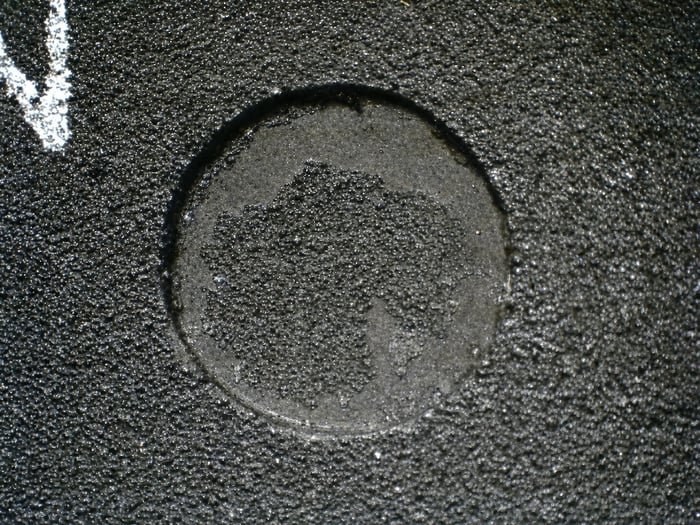
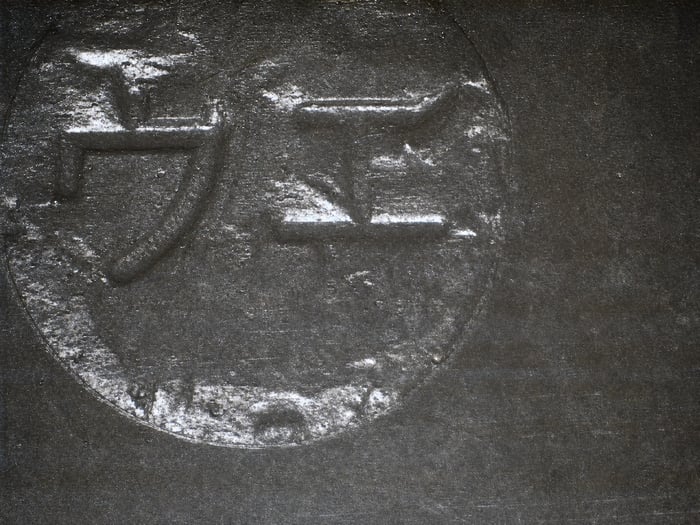
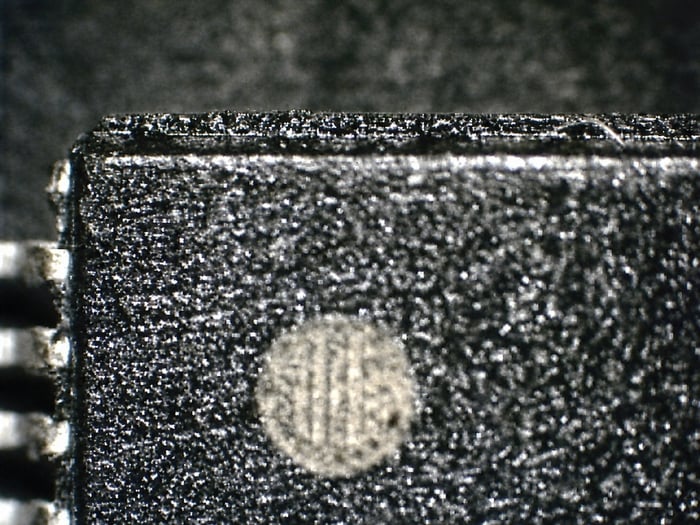
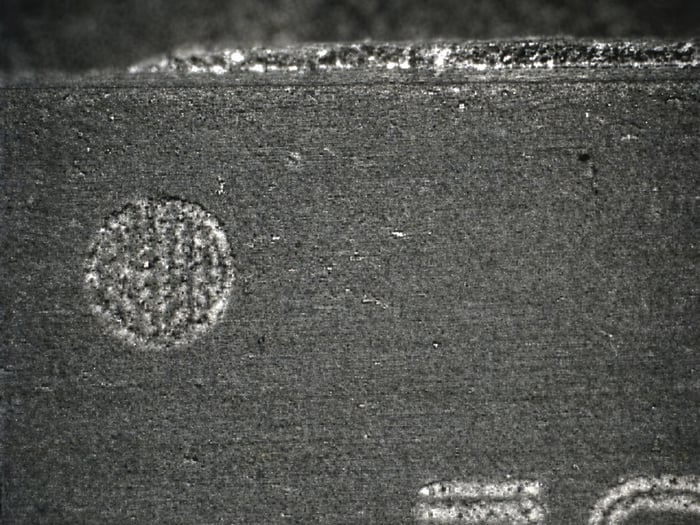
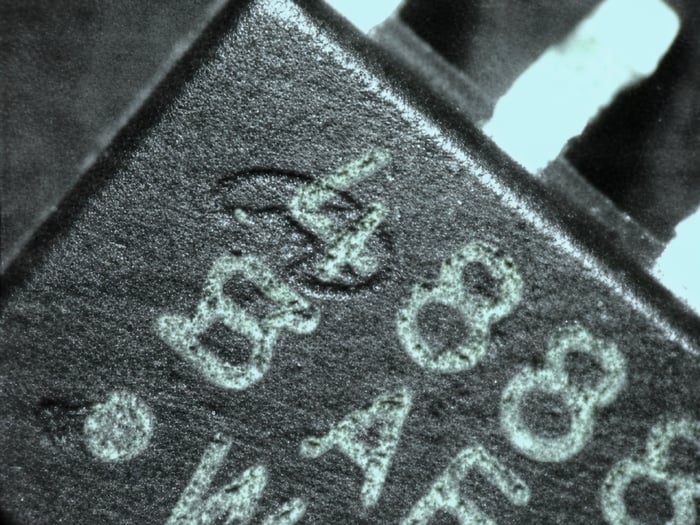
This is our number one external method, so I will spend the most time here. Most plastic integrated circuits have small cavities, or indents, created during the molding process. Some are pin-one or other placement designations; others are just artifacts of the mold. A genuine mold cavity is clean and consistent. Counterfeiters have a very hard time keeping the indents clean and consistent when they refinish a part, because their resurfacing process fills, distorts, or fakes those cavities.
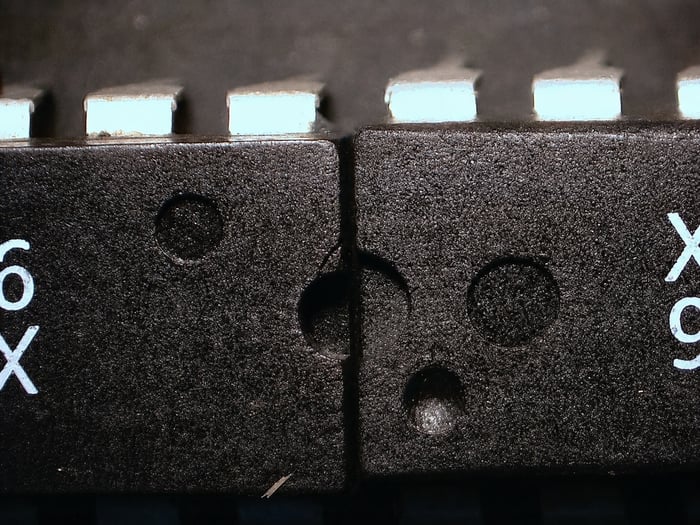
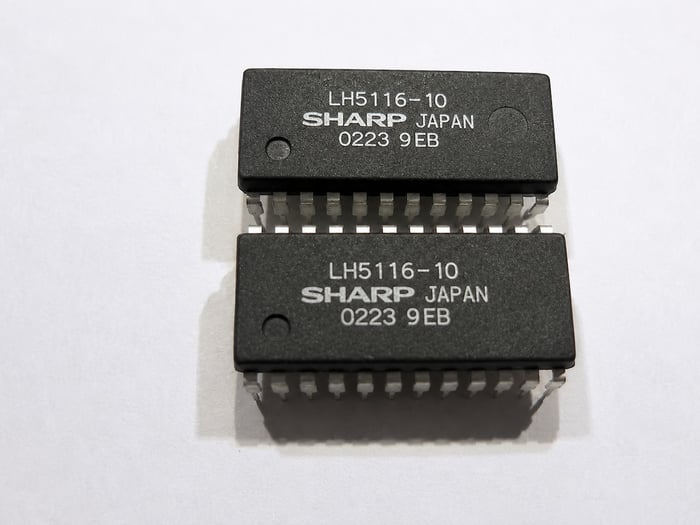

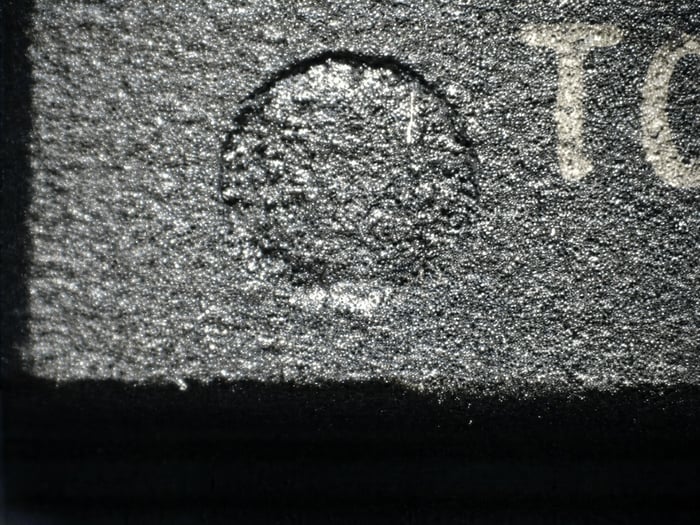
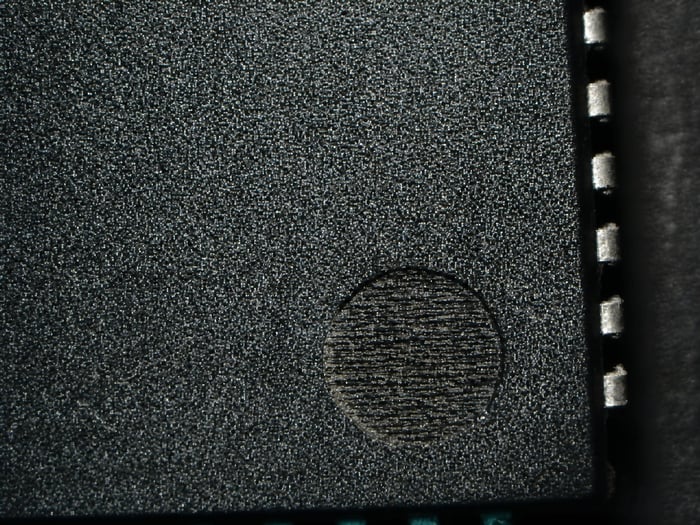
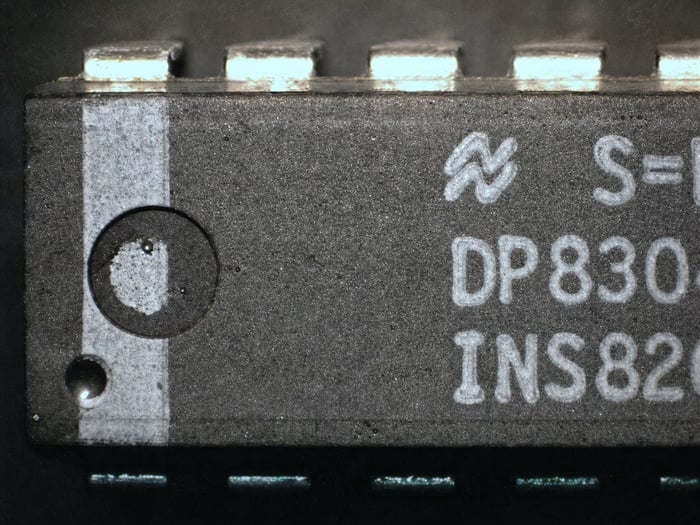
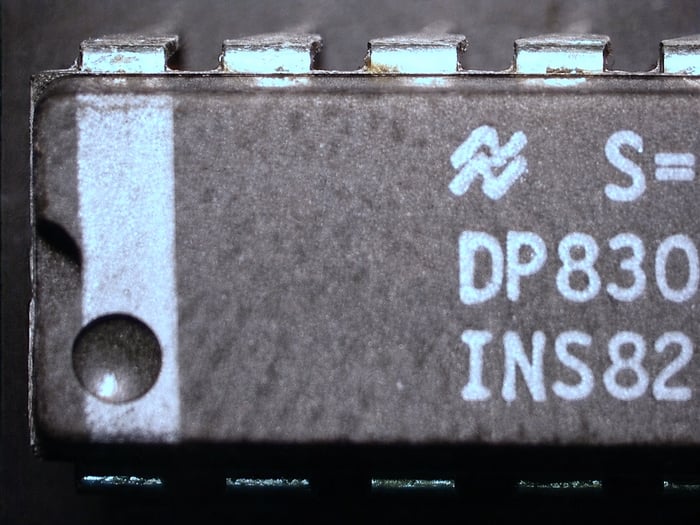
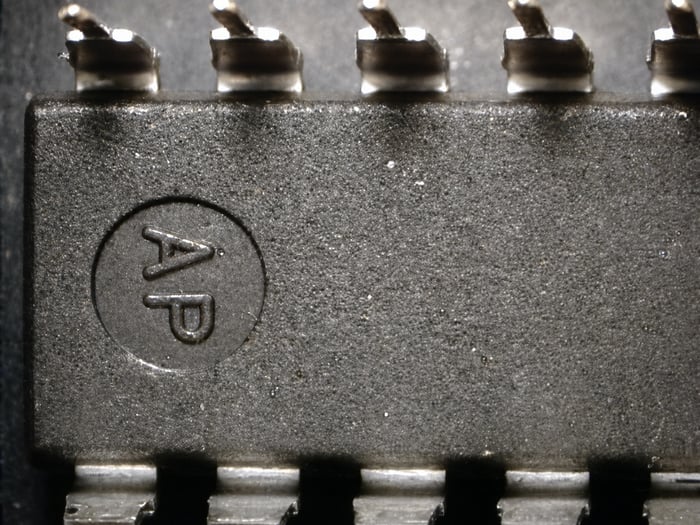
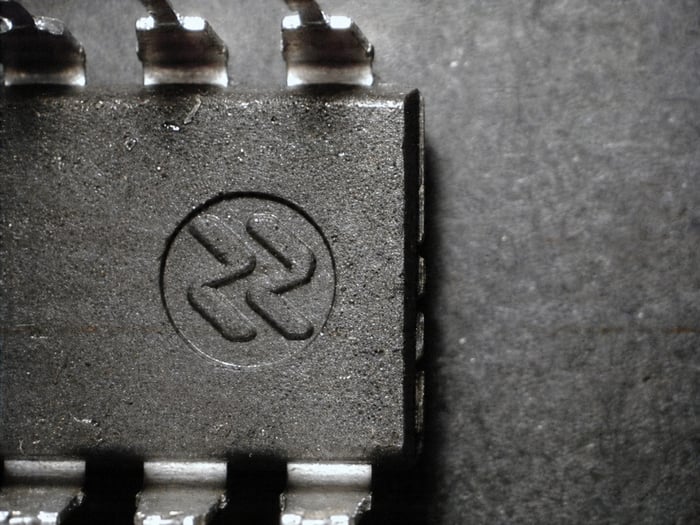
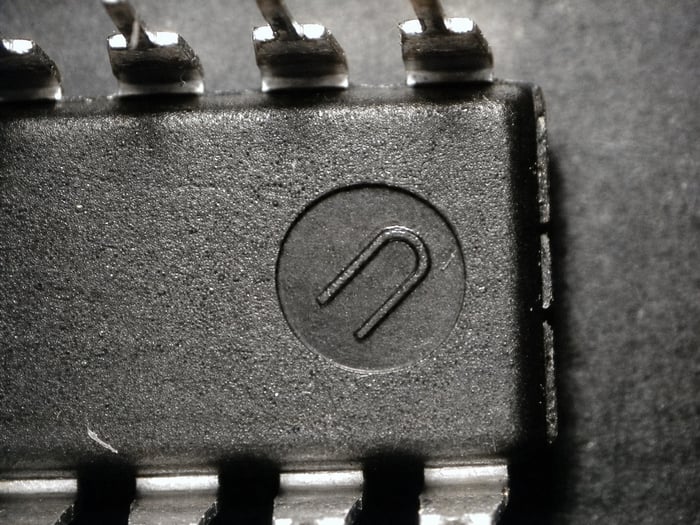
These three DAC1006LCN parts are all marked identically on top, but the indents carry completely different markings. Some variation can be legitimate, since a real part might carry two letters that differ part to part, but markings that follow no consistent pattern across identically marked parts are a strong counterfeit signal.
Why does the country of origin matter on a part with the same lot code?
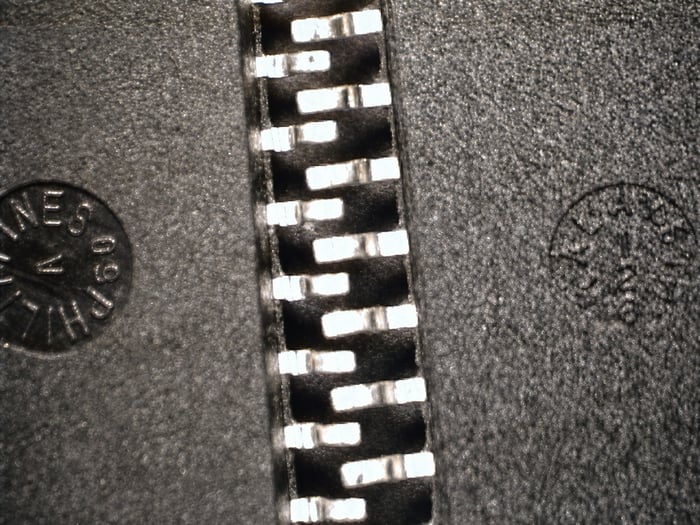
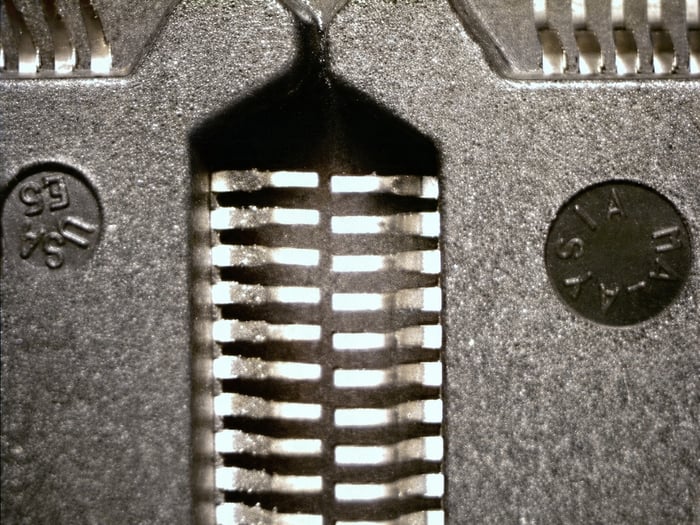
Most parts large enough to carry a country of origin display it somewhere on the package, often in the indents. (Smaller parts sometimes encode it inside the lot code, which makes it less useful as a single deciding factor.) Here is the rule that makes this powerful: we have confirmed with the component manufacturers directly, and every one of them tells us the same thing. A part with a given lot code cannot have been manufactured in two different countries. The lot code ties a part to one facility and one production run. So if two parts share a lot code but name two different countries of origin, at least one of them is not what it claims to be.
How do you detect blacktopping from the surface texture?
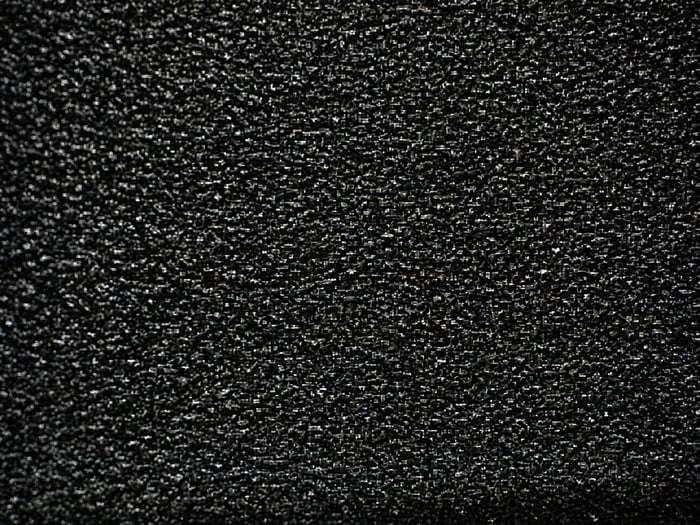
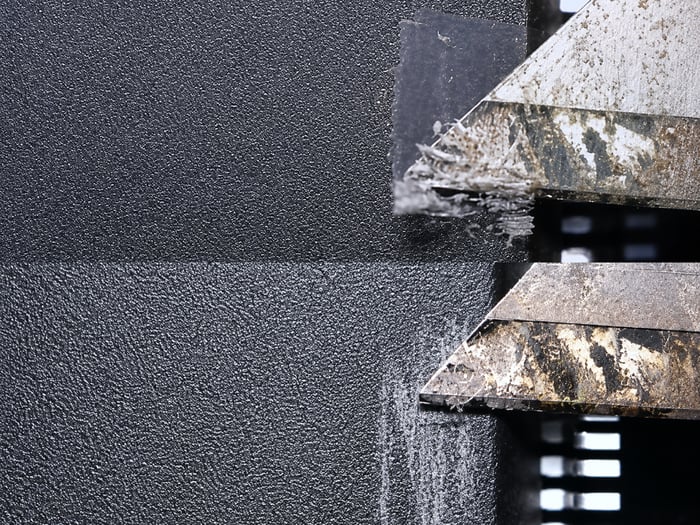
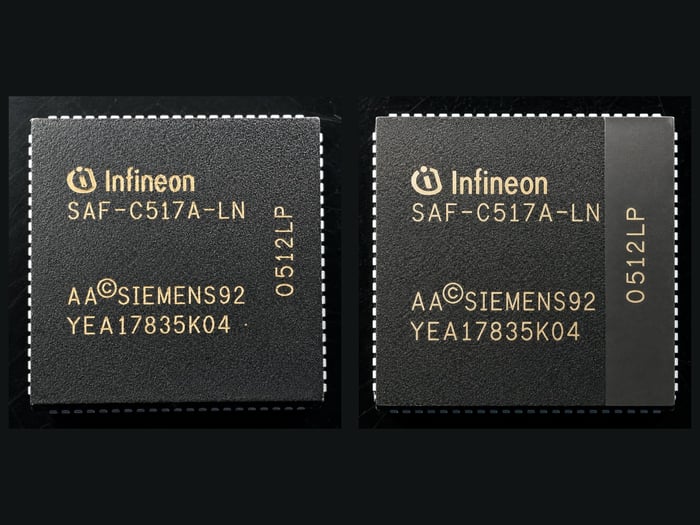
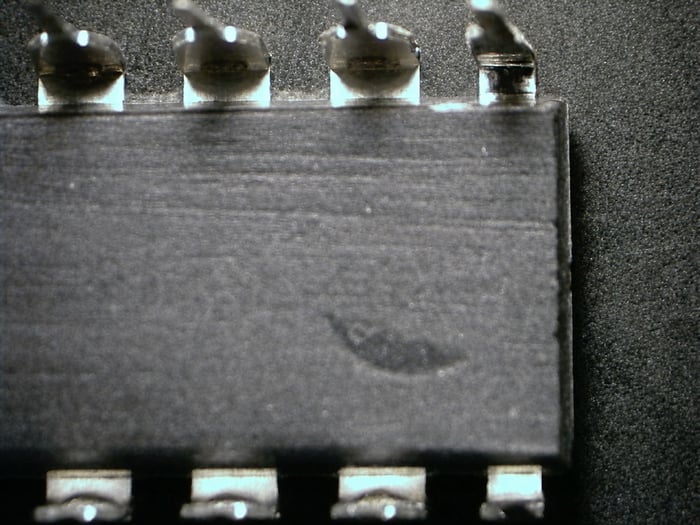
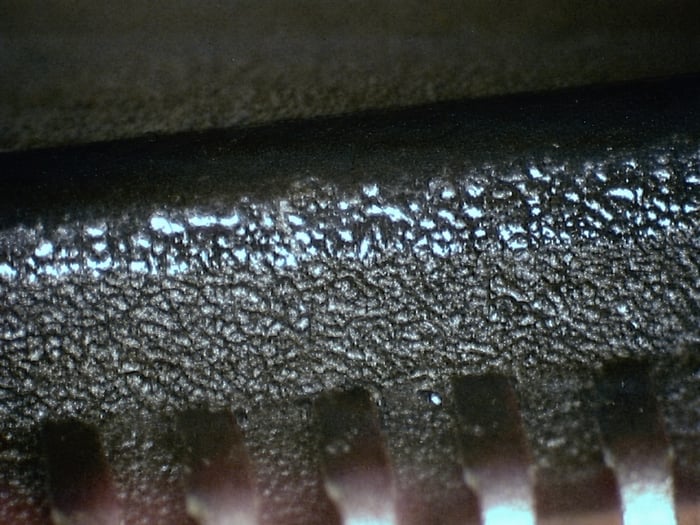
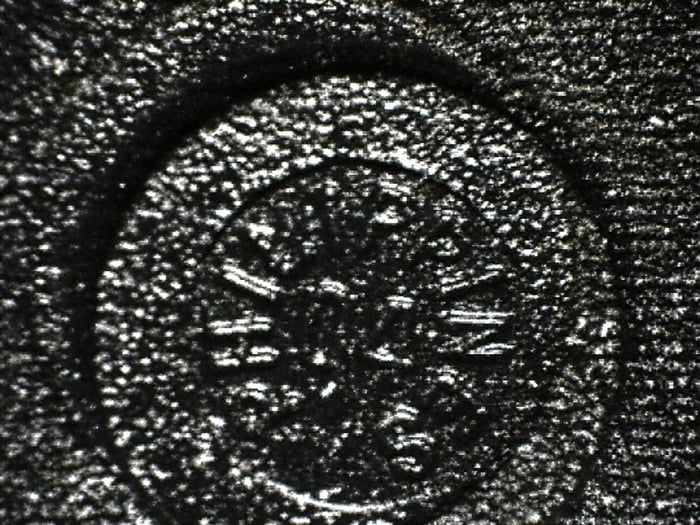
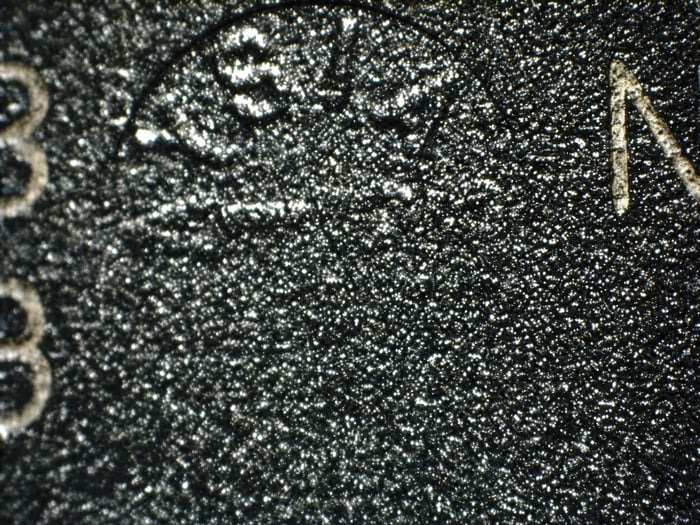
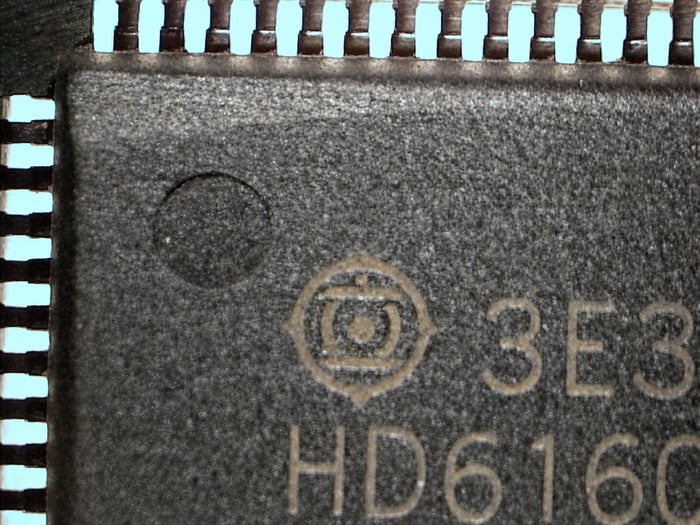
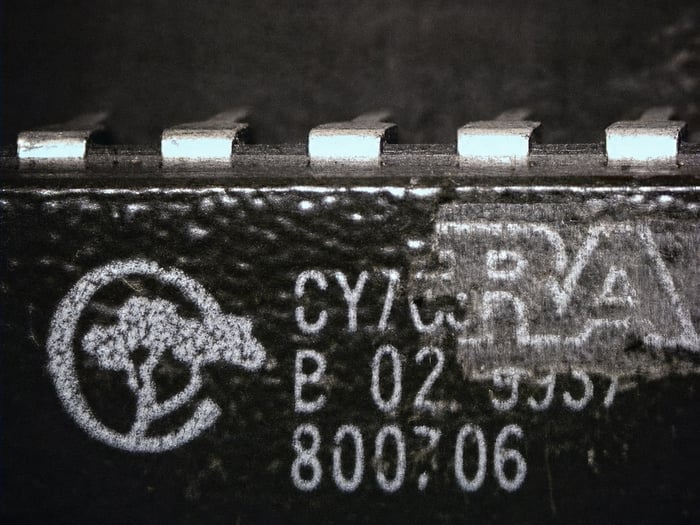
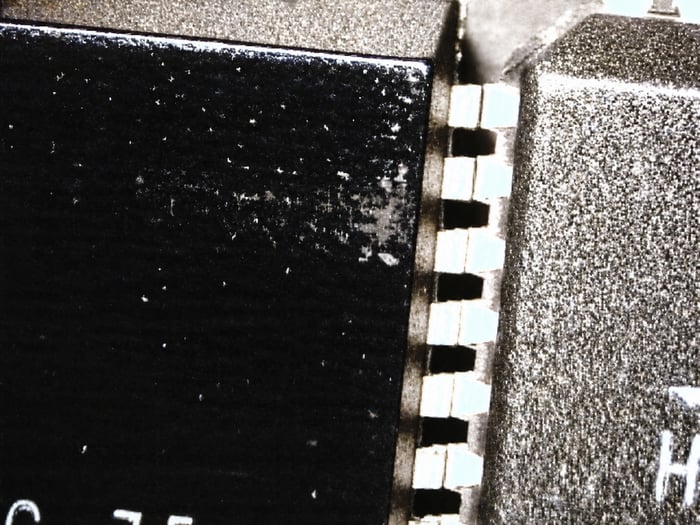
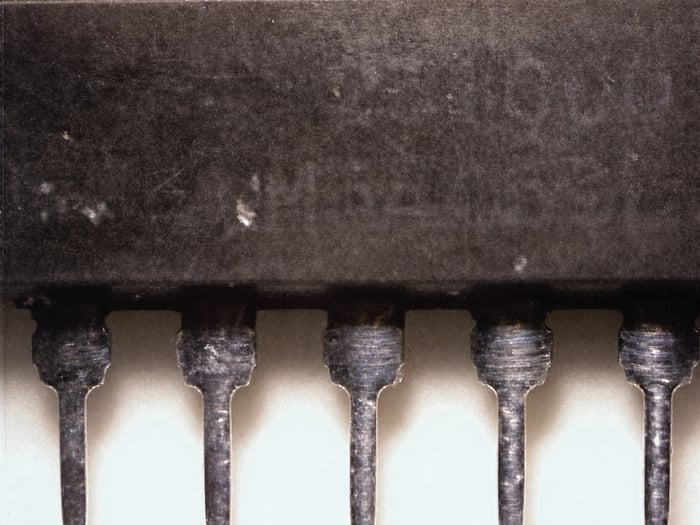
Blacktopping is the heart of most remarking. The counterfeiter sands off the original marking, applies a coating ("blacktop"), and remarks the part. The texture of the surface is where that process leaves evidence, and most of it is invisible to the naked eye, so this is microscope work.
Plastic electronic components are typically made with a mix of fine glass and plastic, so the surface of the molded package is textured when it comes out of the mold, while the pin cavities are often very smooth. Counterfeiters have developed a good mixture for recreating a similar surface on top of the original one, and with the naked eye it is almost impossible to tell the difference. Under a microscope there are many signs.

How do solvent tests reveal a remarked part?
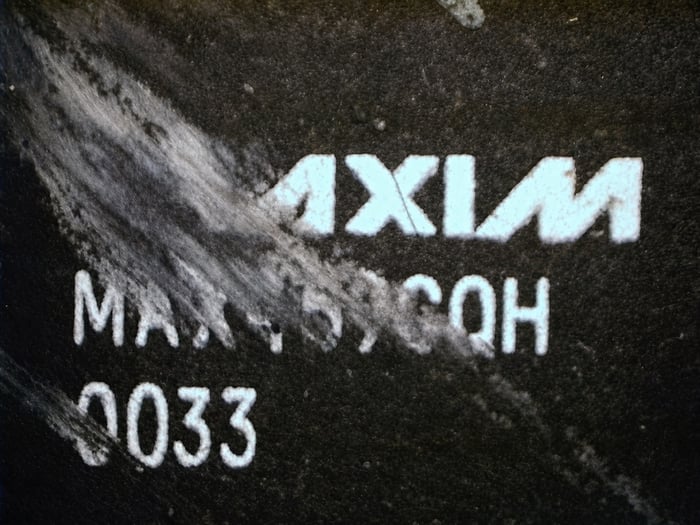
The tools section mentioned solvents for checking marking permanence. This is where they pay off. A genuine marking is laser-etched or applied to withstand handling and solvents. A counterfeit marking is usually printed on top of the blacktop coating, so it comes off.
What marking imperfections signal a counterfeit?
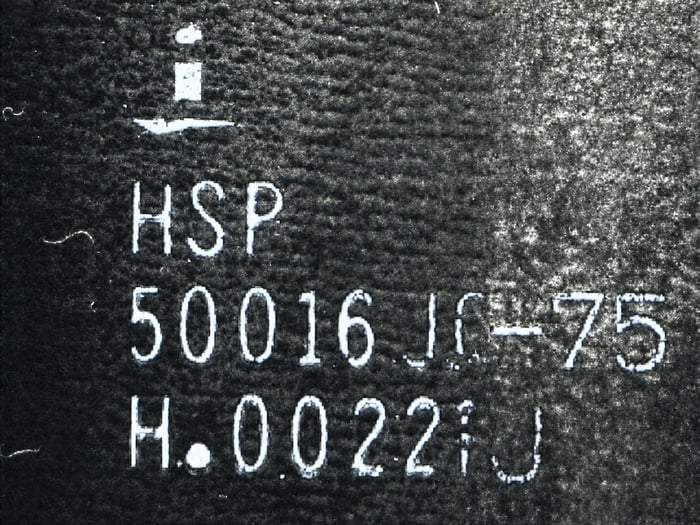
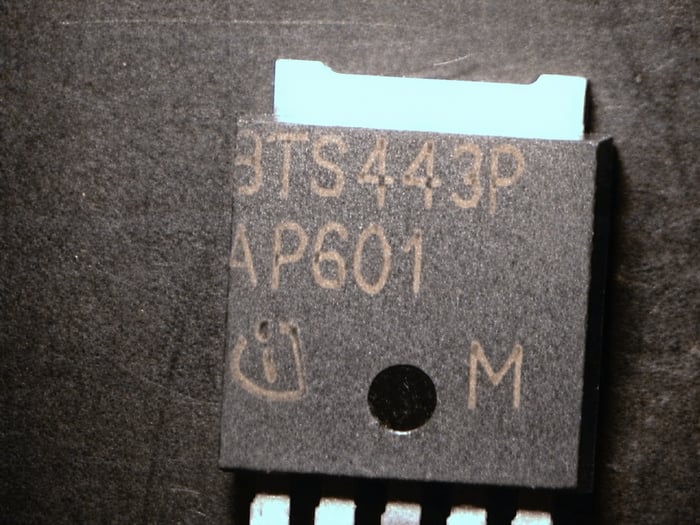
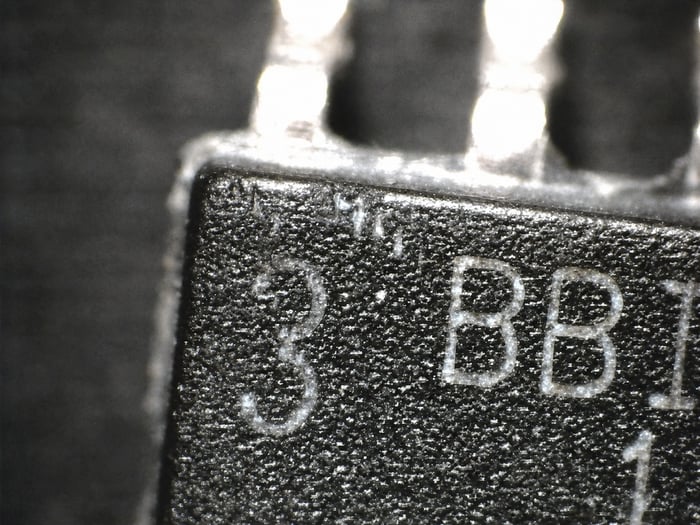
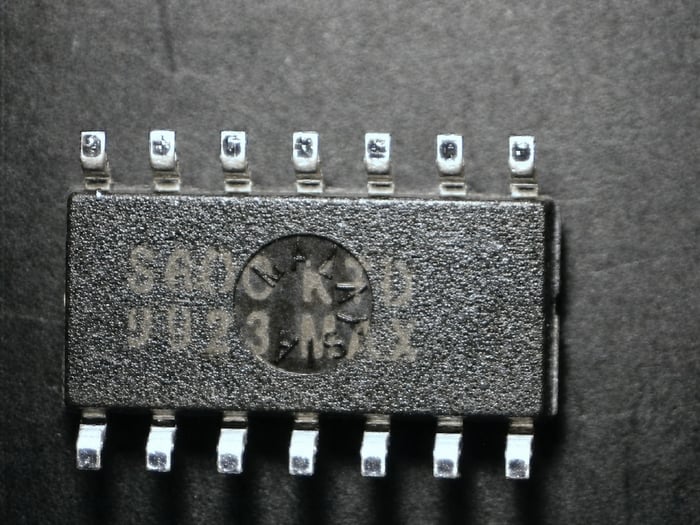
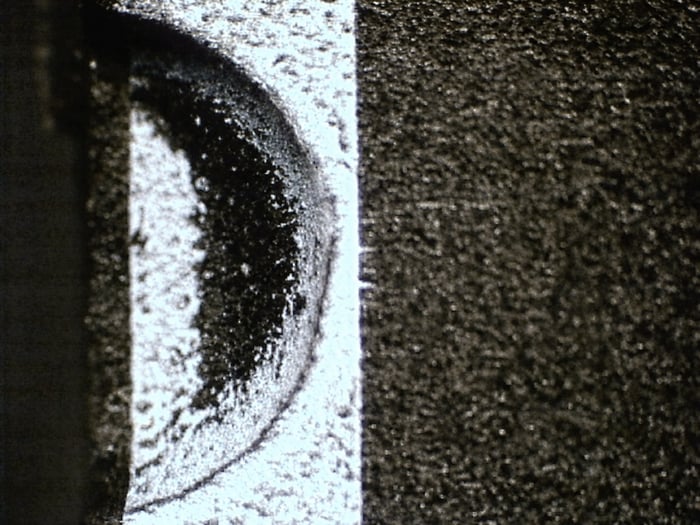
Every manufacturer we have spoken with holds quality standards that preclude major imperfections. Part numbers belong in a certain location on the part and should not be crooked, misspelled, or out of alignment. Logos are monitored closely and should not vary from part to part. Markings are made to withstand tough environments and stay legible. When markings break those rules, it is a red flag.
When should you inspect internal characteristics with decapsulation and X-ray?
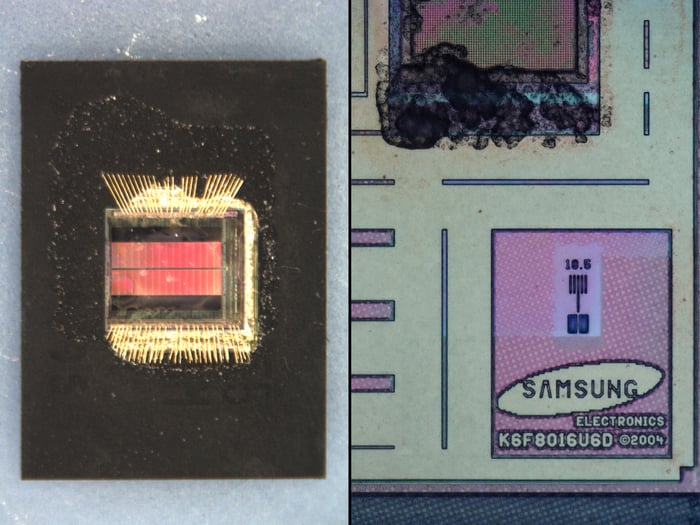
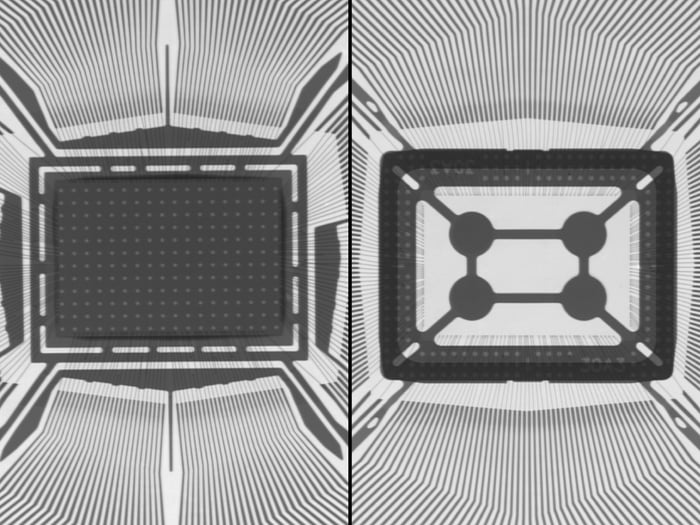
Counterfeiters have gotten much better at the external work, so for high-reliability applications it becomes important to inspect the internal characteristics of the part. The equipment and personnel for internal testing are more advanced and therefore more costly. The two most important internal evaluations are decapsulation, to confirm at least one die in the lot is correct, and then X-ray inspection of a large sample of the balance of the lot to confirm the whole lot is the same. We run both in our own in-house lab.
How does XRF confirm the lead and material composition?
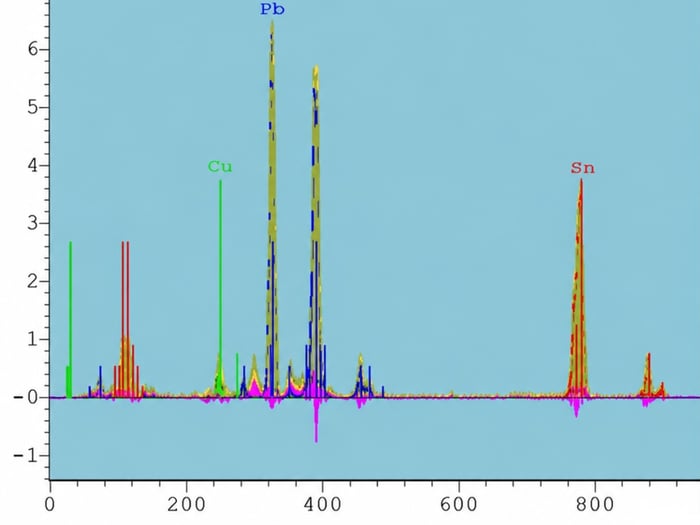
Another helpful process for confirming a part's authenticity is identifying whether the leads are constructed with the correct material. Counterfeit parts can be re-tinned to cover up previous use, or constructed with a different material because the part is not the part as marked. This test is performed with an XRF analyzer (X-ray fluorescence), and we compare its results against the manufacturer's specification.
How does spotting fakes fit into a full counterfeit prevention strategy?
Detection is half the picture. Knowing what a counterfeit looks like protects you on the parts you happen to inspect. Keeping counterfeits out of your supply chain in the first place takes a system: a receiving process, a way to qualify the distributors you buy from, and the right level of testing for the risk of the application. We wrote a companion guide on how to build a counterfeit prevention strategy and qualify an independent distributor, and it pairs directly with this one. If this page showed you the "what," that guide is the "how."
The visual checks here also map onto how testing is tiered. The external and solvent inspection in this guide is the baseline (an IDEA-STD-1010 level inspection, the most widely accepted open-market inspection standard in the industry). Decapsulation, X-ray, and XRF are the elevated work you add as the consequence of a failure rises, up to full AS6081 and AS6171 protocols for mil-aero parts. AERI tests to AS6171 standards, with the specific checks scoped to the risk level of your application, rather than running every test method on every part.
Frequently asked questions
How do you spot a counterfeit electronic component?
Start with the packaging and markings: misspellings, mismatched or impossible date codes, and missing moisture protection. Then inspect the part under a microscope at 30X or higher for blacktopping signs, including directional sanding marks, inconsistent surface texture, and filled or faked mold indents. Test marking permanence with acetone or the MIL-STD-883 solvent. For high-reliability parts, add internal checks: decapsulation to confirm the die, X-ray to confirm the lot matches, and XRF to confirm the lead-material composition.
What is blacktopping on an electronic component?
Blacktopping is a remarking technique where a counterfeiter sands off a part's original markings, applies a coating over the surface, and prints new markings on top. It is detectable under a microscope through directional sanding marks, a surface texture that differs from a genuine molded finish, filled mold indents, and a top coat that dissolves or wipes off under solvent, often revealing the original marking or a different manufacturer's logo underneath.
What magnification do you need to inspect for counterfeit chips?
A microscope of at least 30X magnification, ideally with a built-in camera. Many counterfeit indicators, such as directional sanding marks and texture inconsistencies, are not visible to the naked eye. The camera lets you document findings and send images to the manufacturer or another resource for a second opinion.
Can a date code tell you a part is counterfeit?
Sometimes, directly. Date codes run year-then-week, so a code such as 0657 is impossible because there is no week 57 (valid weeks are 01 through 52, occasionally 53). Future date codes and date codes on the label that do not match the parts are also red flags. A valid date code does not prove authenticity, but an impossible one is strong evidence of a counterfeit.
Why does decapsulation matter for high-reliability parts?
Counterfeiters have become very good at external remarking, so for applications where a failure cannot be recovered, external inspection is not enough. Decapsulation chemically removes the package to expose and verify the die against the manufacturer's known die. It is destructive, so it is run on a sample, then paired with X-ray inspection of a larger sample to confirm the rest of the lot matches.
How does XRF detect a counterfeit component?
XRF (X-ray fluorescence) identifies the elemental composition of a part's leads and package. Counterfeit parts are often re-tinned to hide prior use, or built from different materials, so the lead-finish alloy does not match the manufacturer's specification. Comparing the XRF reading to the spec reveals that mismatch.
Is a part automatically counterfeit if it has been resurfaced?
Almost always, but not quite always. In rare cases a manufacturer legitimately resurfaces or remarks its own parts (a factory mis-mark, upgrade, or downgrade). Because that exception exists, a responsible inspection looks for more than one independent indicator before declaring a part counterfeit, rather than condemning it on a single clue.
About the author
Robb Hammond is the founder and president of AERI (American Electronic Resource, Inc.), an independent electronic component distributor he started in Costa Mesa, California in 1994. He is a founding member and former committee chair of the SAE AS6081 standards committee, which governs how independent distributors detect and avoid counterfeit electronic components. The inspection methods in this guide come from 32 years of catching counterfeits in AERI's own lab, where inspection is performed by IDEA-ICE-3000 certified inspectors and AERI holds AS6081, AS9120/ISO 9001, and DLA QSLD and QTSL qualifications (CAGE 08YR5).
Keep your line running. Our sourcing experts will find the parts others can't.
GET A QUOTE